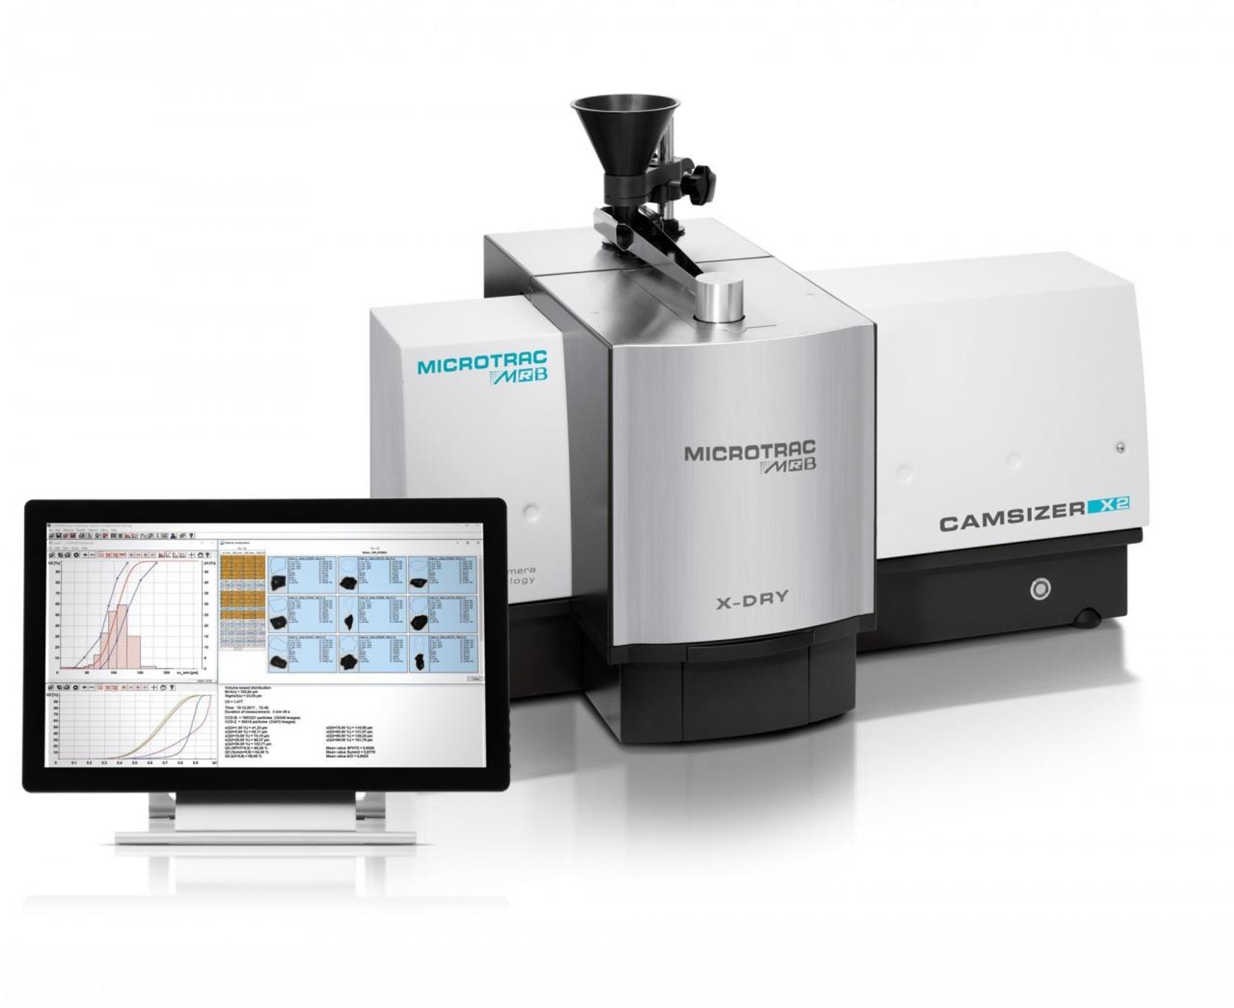
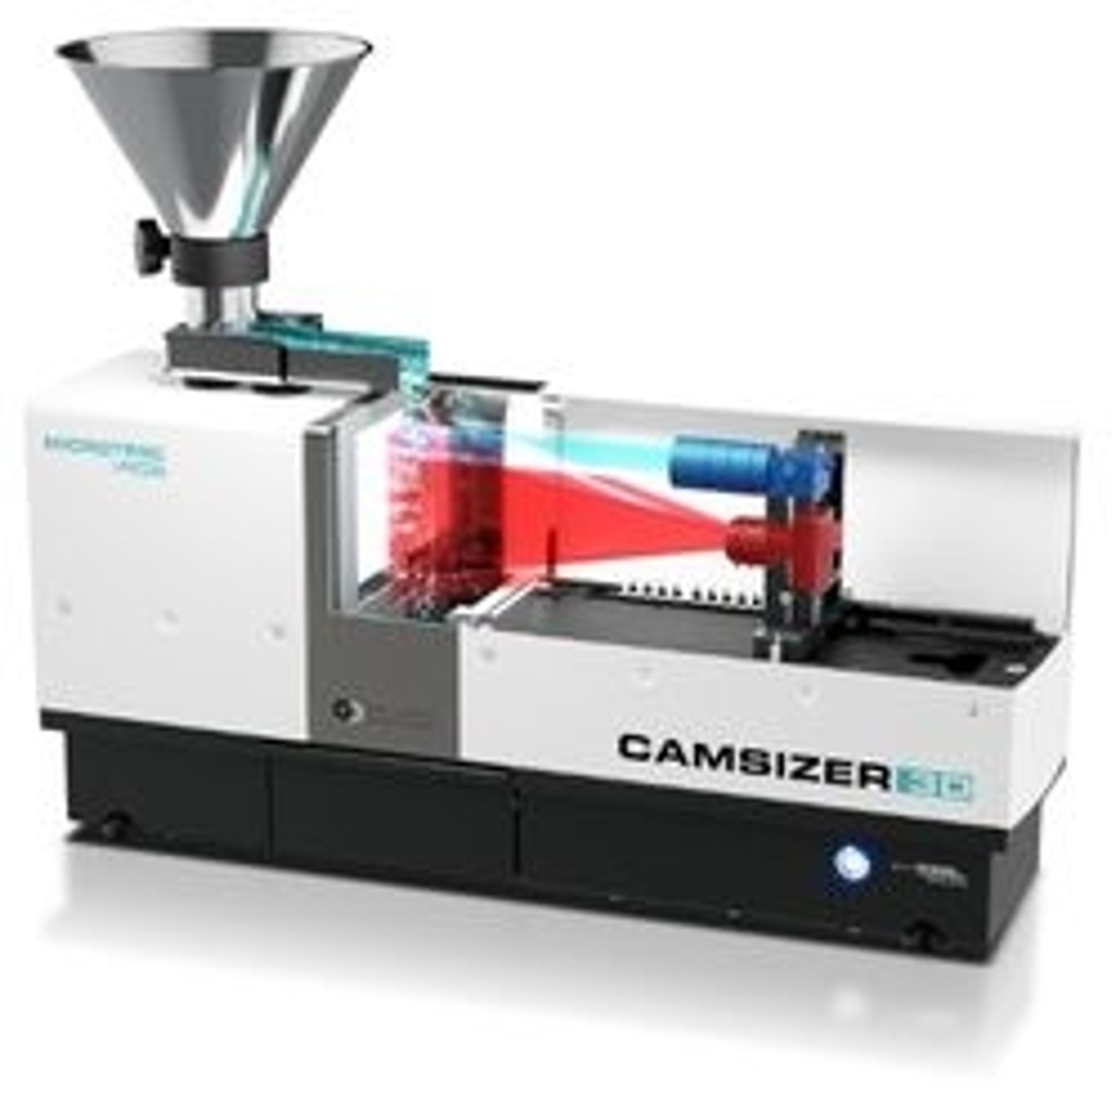
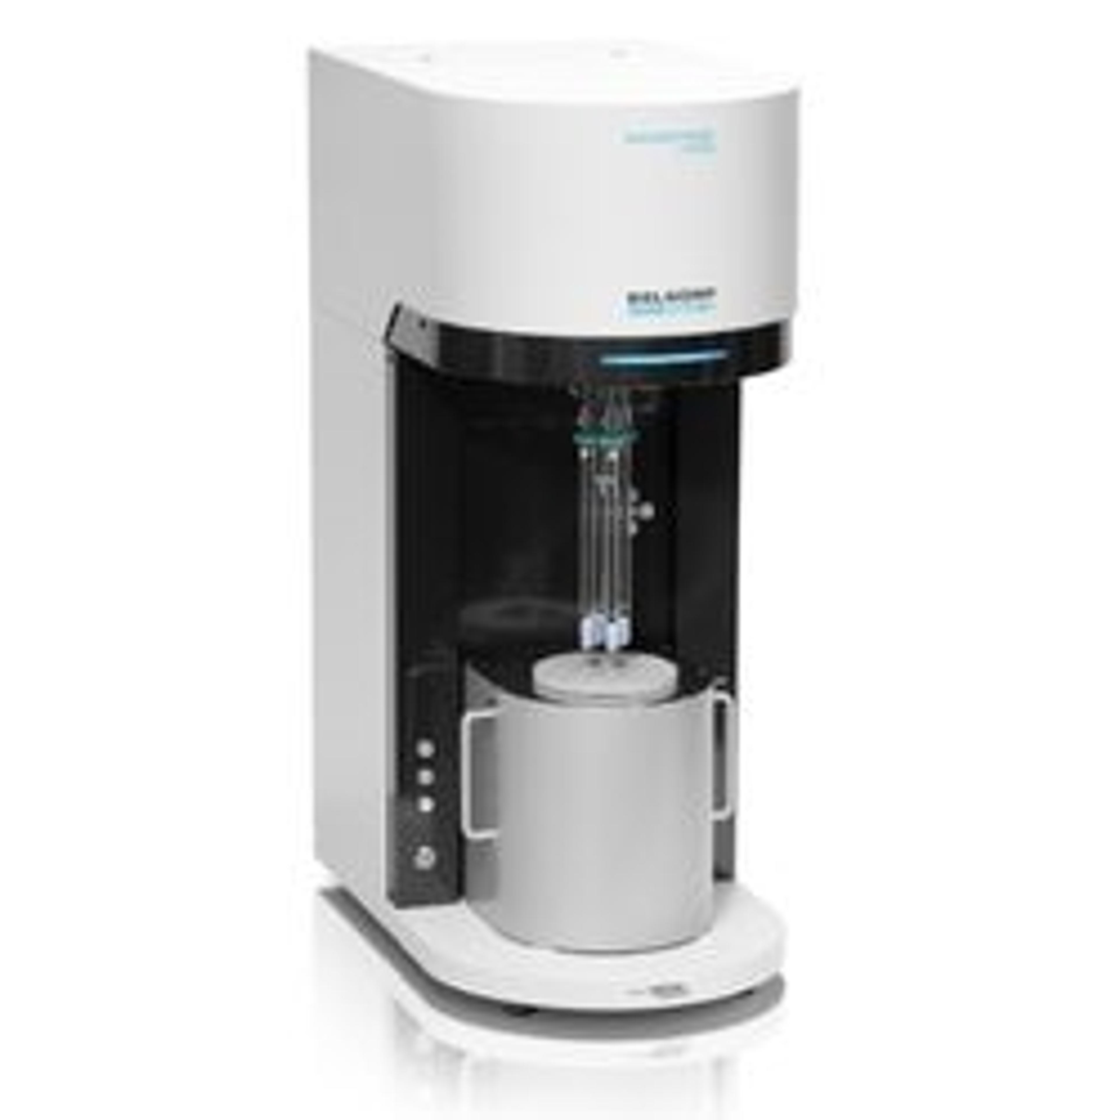
CAMSIZER X2 - Optical Particle Analyzer for Fine Powders
With Unique Dual Camera Technology


Receive your quote directly from the manufacturer.
The CAMSIZER X2 uses Dynamic Image Analysis to improve quality control of fine powders in a size range from 0.8 µm to 8 mm. The instrument provides precise and fast analysis of particle size and particle shape which helps to improve product quality, reduce rejects and save costs.
Correct sample preparation and dispersion of the particles before they pass the measurement field are as important as the actual analysis. Particularly for fine powders which tend to agglomerate, sufficient dispersion is crucial to the reliability of the measurement results. Therefore, various modes of sample feeding help to achieve separation of the agglomerates without destroying individual particles.
The modular X-Change System fulfils this requirement in a perfect way. With fine, agglomerating samples it is difficult to record the properties of a single particle. Therefore, it is important to have various possibilities of feeding the sample to the analysis area to be able to find for each material the optimum between the desired dispersion of the agglomerates and the undesired destruction of the individual particle. The CAMSIZER X2 offers three alternative dispersion methods: by gravity, by air pressure and in liquids. Thus, it is possible to choose the optimum method for each sample type.

Size and shape of metal powders for additive manufacturing
In this application note, Microtrac MRB provides information on the size and shape analysis of metal powders for additive manufacturing. The term “additive manufacturing” describes a process in which digital 3D design data, typically generated by computer-aided design (CAD), are used to build a component layer by layer by depositing material. Additive manufacturing, also widely known as “3D printing”, is a red-hot topic for R&D departments and small-scale production companies alike. Many manufacturers offer 3D printers or systems for additive manufacturing based on a variety of technologies and materials, for example in automotive, aerospace, defense, food, jewelry, medicine, and many other industries. Some of these methods have matured from a development tool for rapid prototyping to a standard production method.
The basis for most of the above-mentioned processes is a powder bed on which material is sequentially deposited. Depending on the desired specifications of the 3D components, different types of powders are employed in the printing process. The particle size distribution and shape of the powders is a critical parameter for the operating conditions of the printer and for the properties of the final product. The size distribution (average size, as well as the amount of dust and the number of oversized particles) but also the shape of the particles has a strong influence on the flow behavior of the powders.
Top 10 errors in particle analysis and how to avoid them
In this application note, Microtrac MRB outlines some of the most common errors made in particle analysis. Particle analysis is an integral part of the quality control of bulk materials and is routinely performed in numerous laboratories. The methods used have often been established for years and are hardly ever questioned. Nevertheless, the procedure should be critically reviewed from time to time because a whole series of sources of error can negatively influence the results of a particle analysis.